

Cladding and solar shading
Cladding and sunshades ECOWIND
Design, light and privacy.
Aluminum systems that clad surfaces, filter light and define each space.
Download technical catalog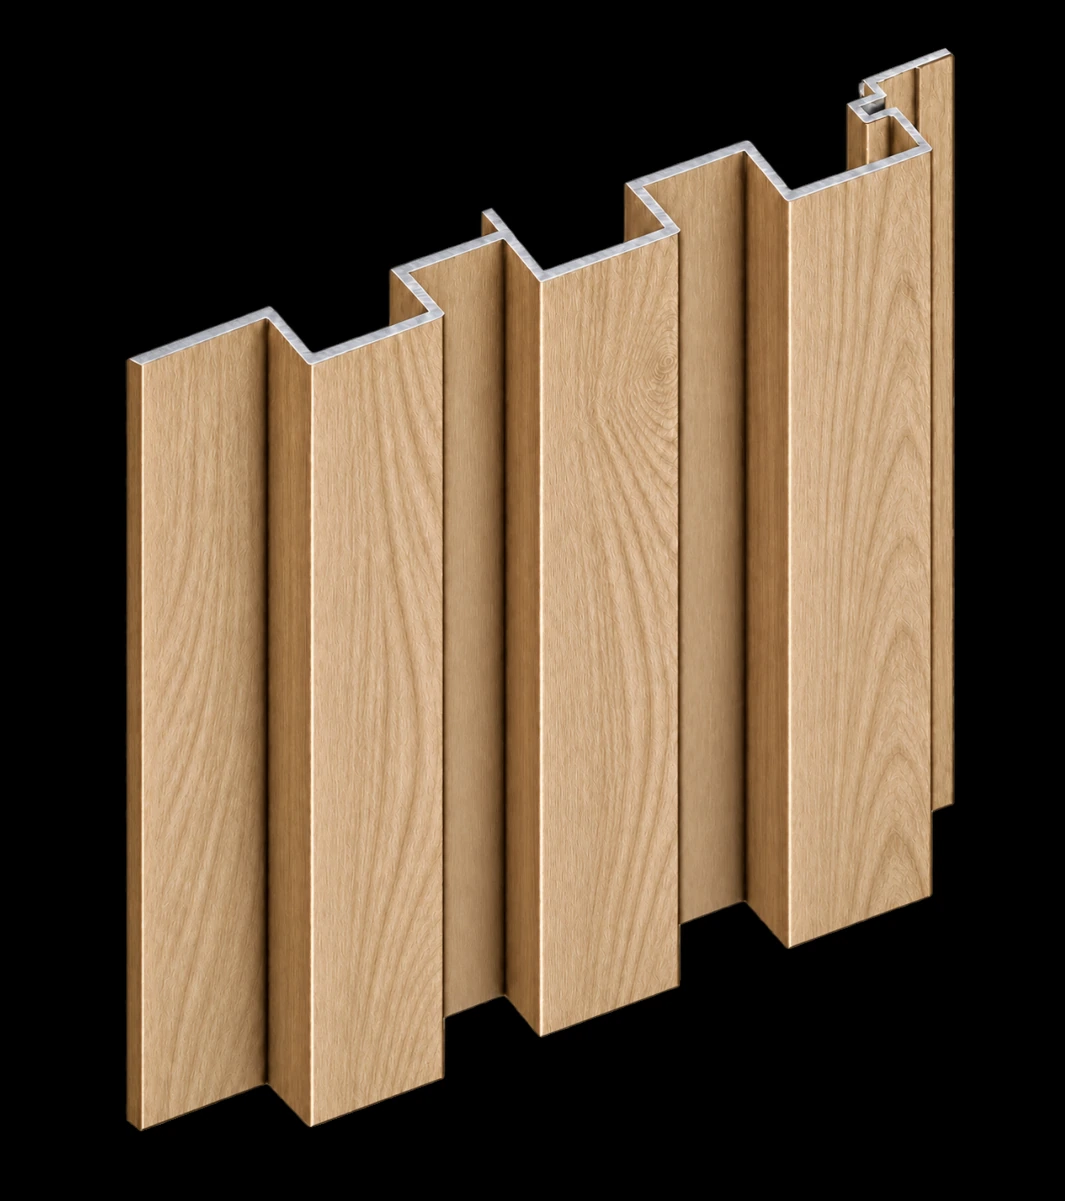
Explore the family
A solution for every surface.
Cladding, sunshades and sliding systems share a common aluminum profile design.
01 / Cladding
Relief that defines each space.
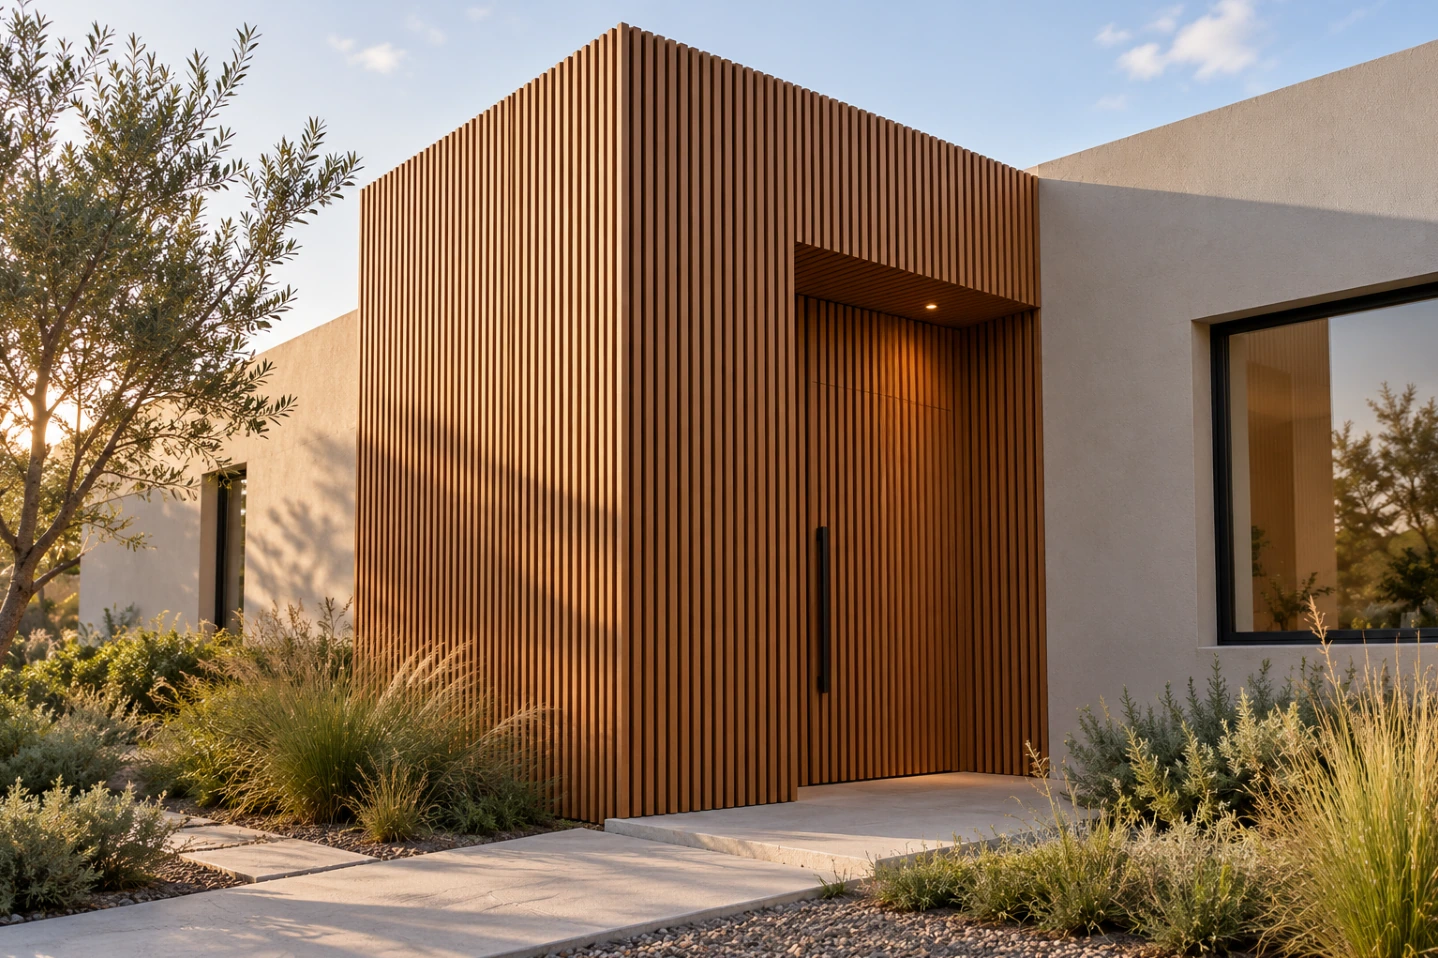
Two sizes. One design language.
Two profile widths and two relief depths. Choose the section that suits the scale and character of your project.
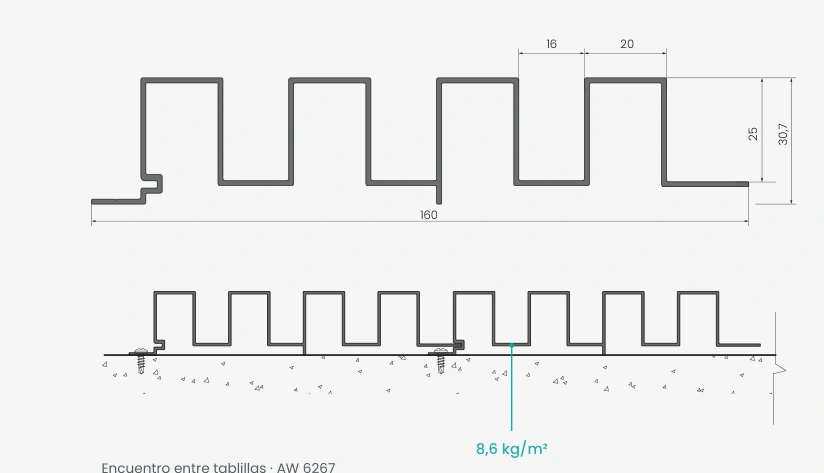
AW 6267
Profile width
- Overall depth
- 30.7 mm
- Linear weight
- 1.224 kg/m
- Weight per unit area
- 8.6 kg/m²
AW 6269
Profile width
- Overall depth
- 15.7 mm
- Linear weight
- 0.654 kg/m
- Weight per unit area
- 6.5 kg/m²
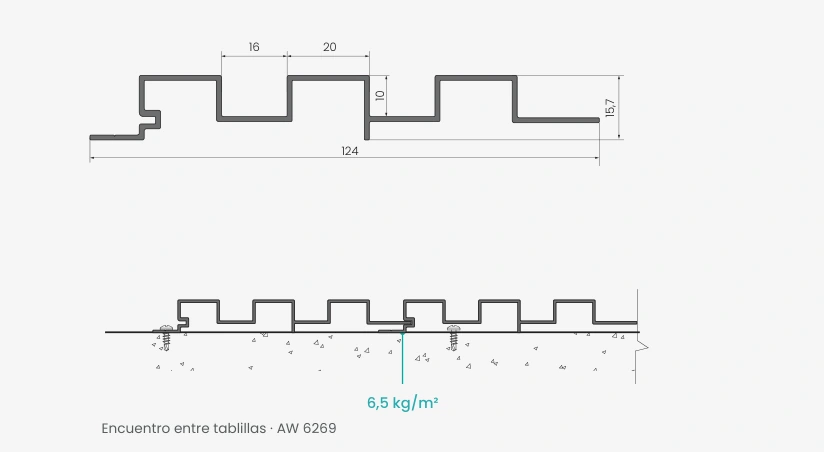
Standard profile length 6.20 m. Sections shown at the same scale. Dimensions in millimeters.
Continuity at every joint.
The slat, corner profile, angle and sealant work together where the cladding turns a corner.
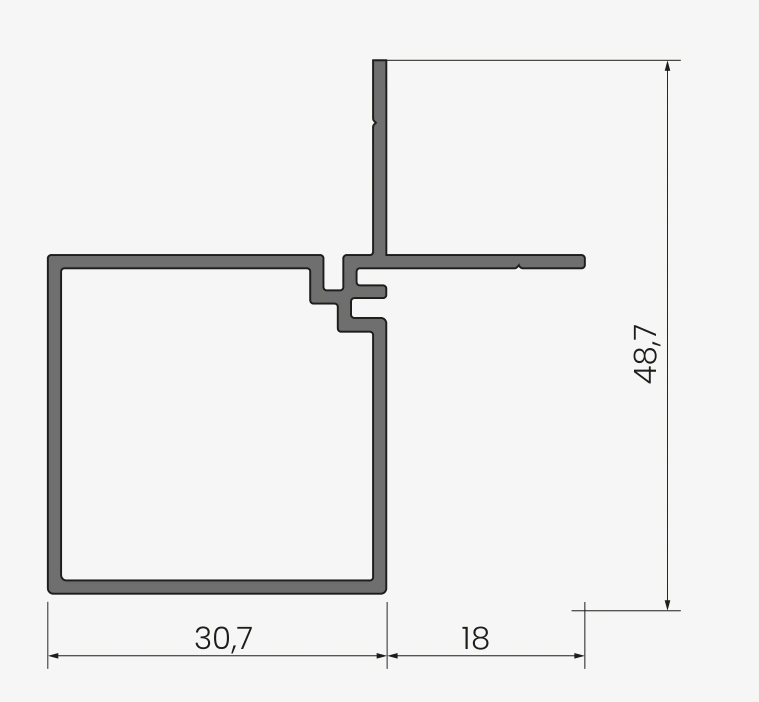
Cladding corner profile
Finishing profile for the corner joint with the AW 6267 slat.
- Linear weight
- 0.527 kg/m
- Standard length
- 6.20 m
Each part has a purpose.
Cladding slats
AW 6267 and AW 6269 form the cladding surface with a linear relief pattern.
AW 6268 corner profile
Forms a corner with the 160 mm slat.
A25X25 angle
Supports the starting edge and corner joints.
Joint sealant
Applied to the joints indicated in the construction detail.
Specification data
Codes, dimensions and weights of the system profiles.
| Code | Profile | Width / section | Linear weight | Standard length |
|---|---|---|---|---|
| AW 6267 | 160 mm slat | 160 × 30.7 mm | 1.224 kg/m | 6.20 m |
| AW 6269 | 124 mm slat | 124 × 15.7 mm | 0.654 kg/m | 6.20 m |
| AW 6268 | Corner profile | See dimensioned section | 0.527 kg/m | 6.20 m |
02 / Ventilated façades
Rhythm, depth and light.
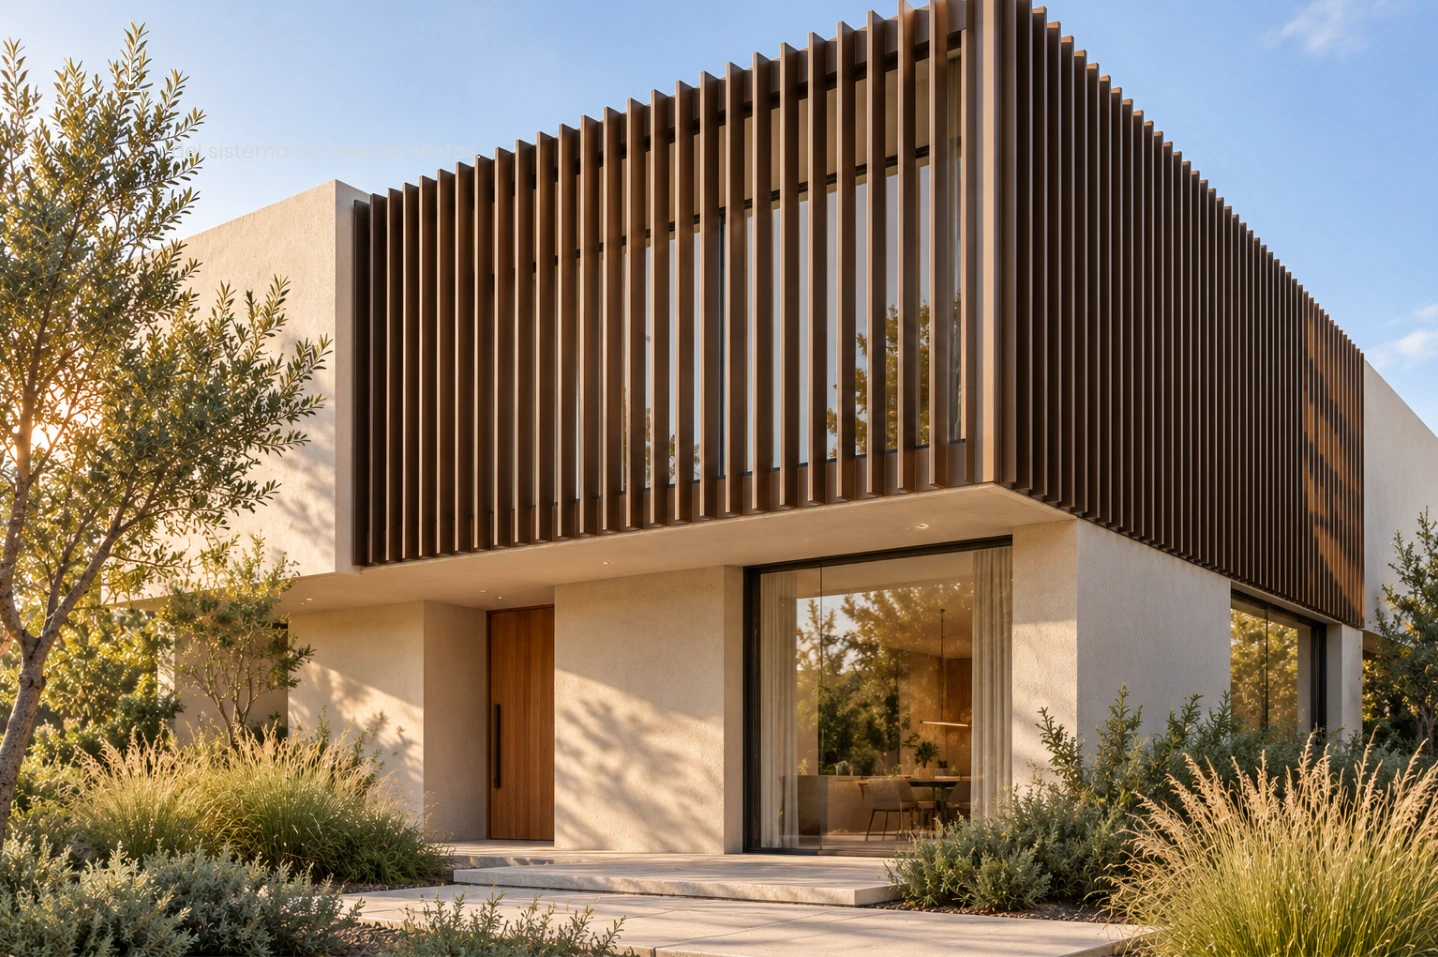
One structure. Many expressions.
Tubes and blades filter daylight, preserve outward views and define the character of the façade.
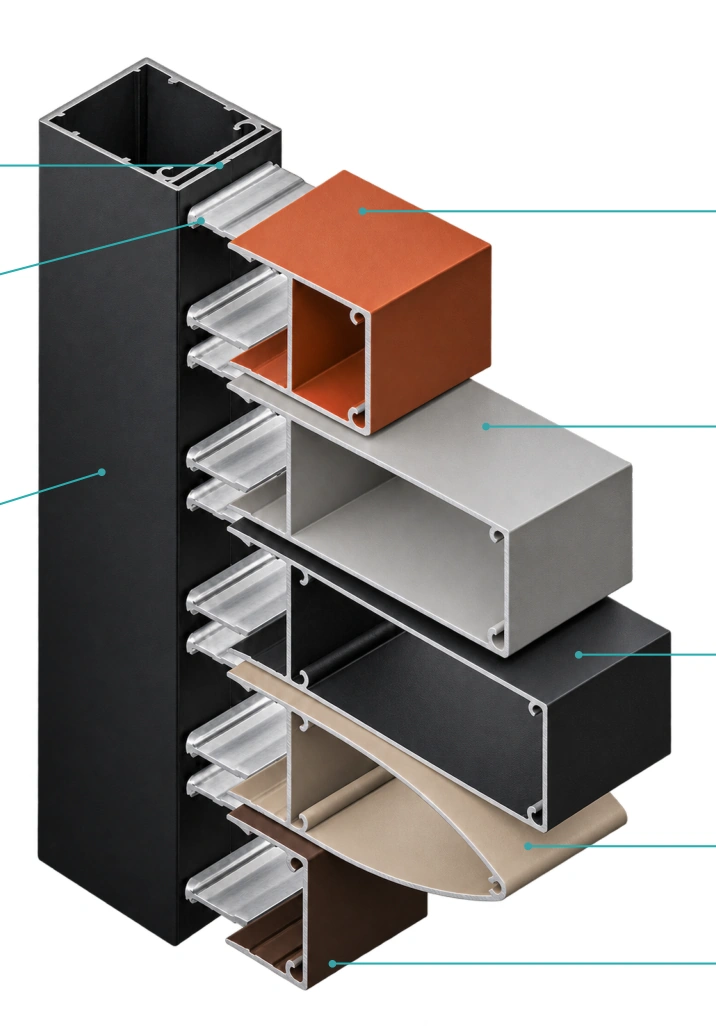
AW P04 anchor
System guide that receives the façade profiles.
AW P05 hook
A 40 mm piece used for attachment. In a 6.20 m length, it closes the back of the shading tube.
Shading tubes
60, 120 and 140 mm tubes and a 120 mm airfoil blade.
Façade profiles
Sections, anchors and connecting accessories for the assembly.
| Code | Profile / section | Linear weight | Standard length |
|---|---|---|---|
| AW P03 | Façade tube · 46 × 46 mm | 0.902 kg/m | 6.20 m |
| AW P04 | Façade anchor | 0.295 kg/m | 6.20 m |
| AW P05 | Hook / rear cover for shading tube | 0.518 kg/m | 6.20 m |
| AW P06 | Tube · 60 × 46 mm | 0.941 kg/m | 6.20 m |
| AW P07 | Tube · 120 × 46 mm | 1.396 kg/m | 6.20 m |
| AW P08 | Tube · 140 × 46 mm | 1.563 kg/m | 6.20 m |
| AW P09 | Airfoil blade · 120 × 46 mm | 1.273 kg/m | 6.20 m |
| AW P10 | Coupling cover · 35 × 46 mm | 0.584 kg/m | 6.20 m |
| AW 5995 | Slab-edge bracket (accessory) | 1.998 kg/m | 6.03 m |
Spacing and support
2 m AW P04 guides with GF01 clips. Choose the spacing between tubes.
TF01 / TF01P
20 mm29 clips per 2 m guide
TF02 / TF02P
85 mm15 clips per 2 m guide
TF03 / TF03P
150 mm10 clips per 2 m guide
Available in mill finish or painted. Each profile has a matching end cap.
Cross members every 3 m
For vertical or horizontal façades, with anchors at floor level and at the slab edge. KECO1 anchoring system and angle brackets with slotted adjustment holes.
Façade modules
6 m with 4 anchors or 3 m with 3 anchors. Tubes are joined with internal flat bars and secured with structural sealant, self-drilling screws or both.
Integrates with Frente Integral SLIM, standard tubes and Baranda City profiles.
03 / Sliding shutters
Privacy that moves.
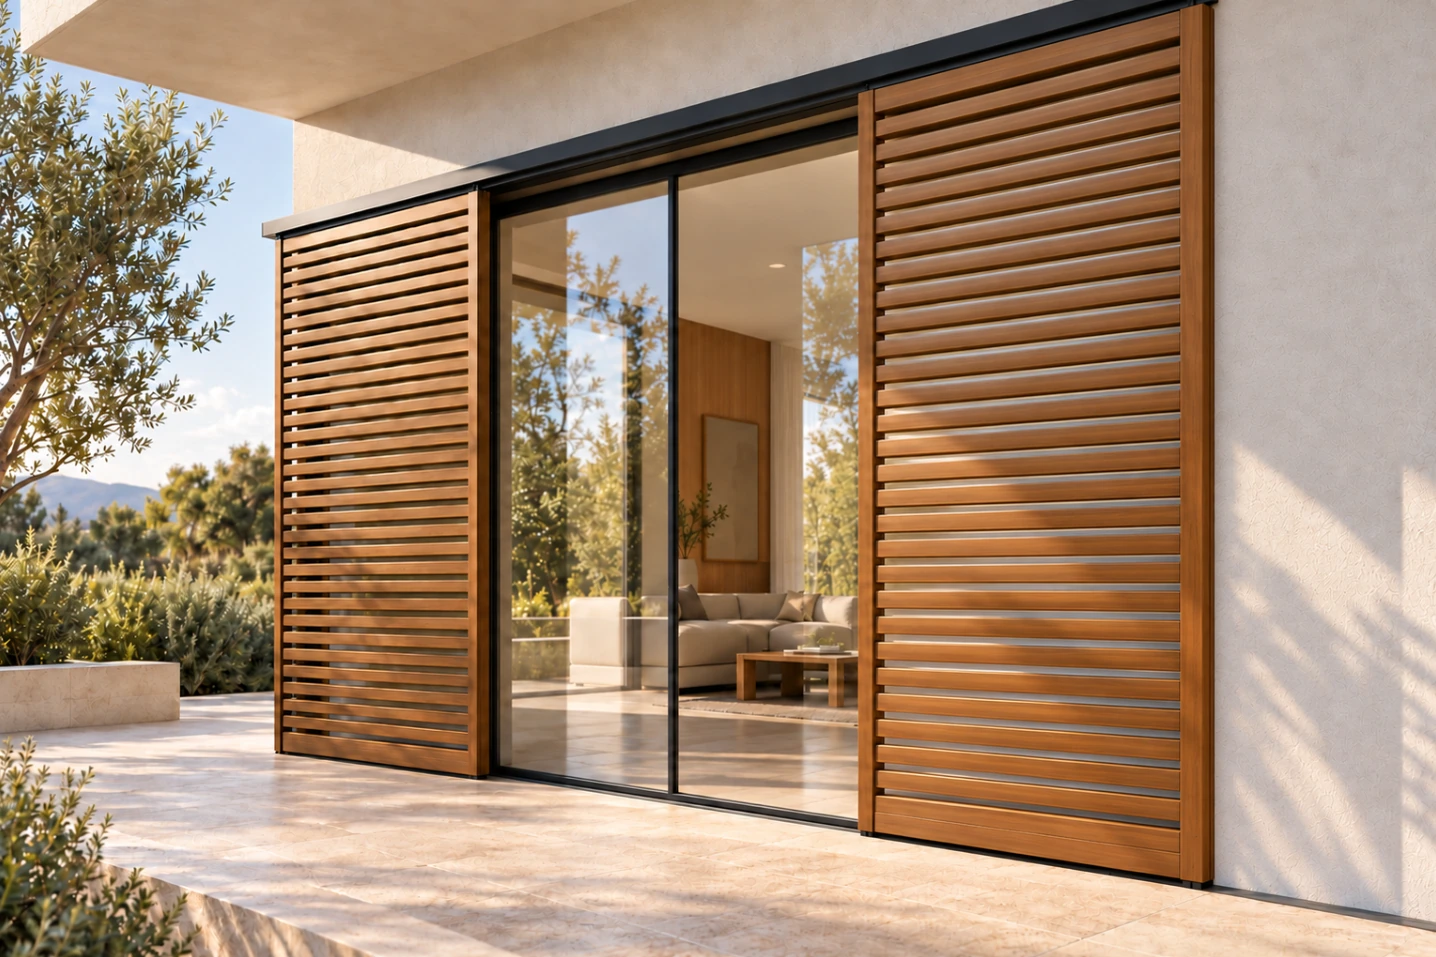
Each component has a role.
A system of panels, slats and closing covers. AW P16, AW P17 and AW P18 profiles connect to form the assembly.
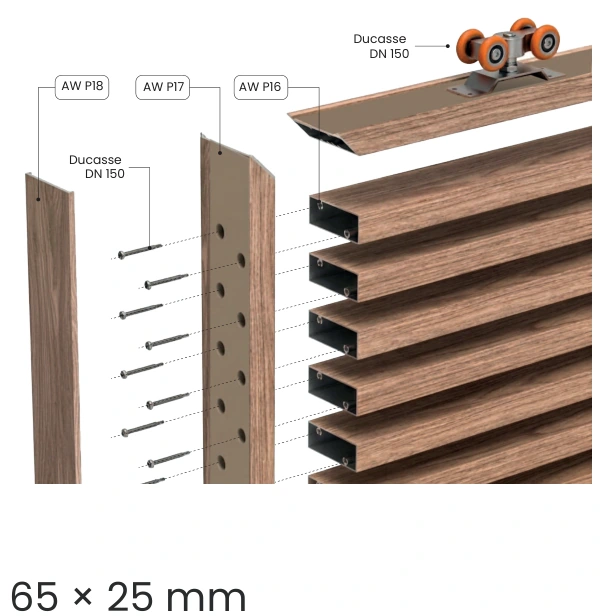
AW P17 panel
65 × 25 mm section. Frame with 45° miter cuts and AA300 / E104 corner joints.
AW P16 slat
A 65 × 25 mm tube secured to the panel with screws. Its orientation defines the shutter layout.
AW P18 cover
Closes the panel profile after the slats are attached.
Slat configurations
Horizontal or vertical layouts with three tube positions relative to the panel plane.
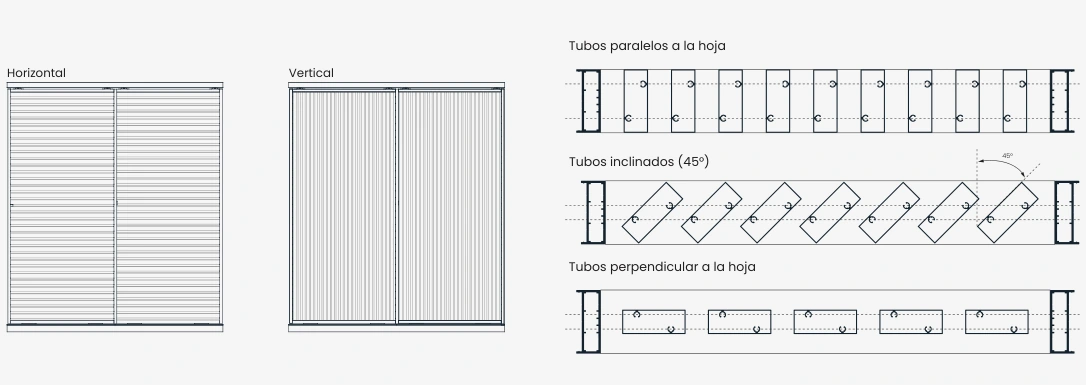
Tube positions · Parallel, inclined at 45° or perpendicular to the panel.
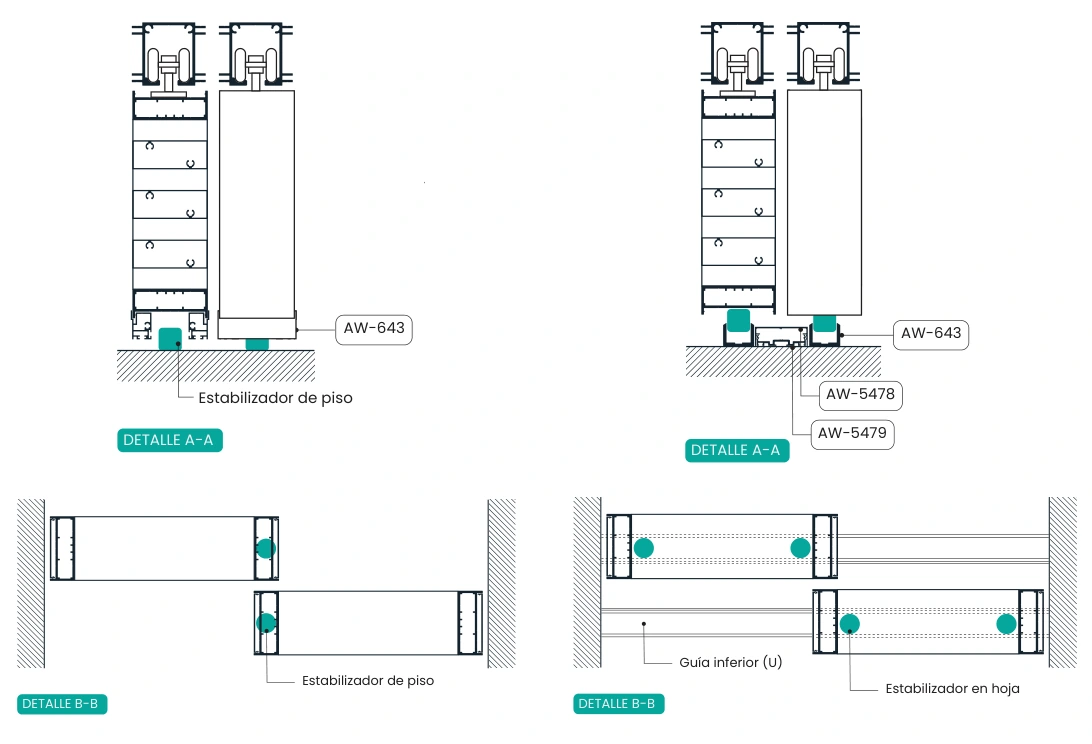
Two ways to guide the panel.
The lower guide depends on the number of panels, their size and their travel distance.
Floor-mounted stabilizers
Clear floorBearings or guide blocks fixed to the floor engage a continuous channel at the base of the panel, keeping the floor continuous and easy to clean.
Ideal for one or two panels, with guide points concealed at the overlap. With three or more panels, the stabilizers remain visible in the passageway.
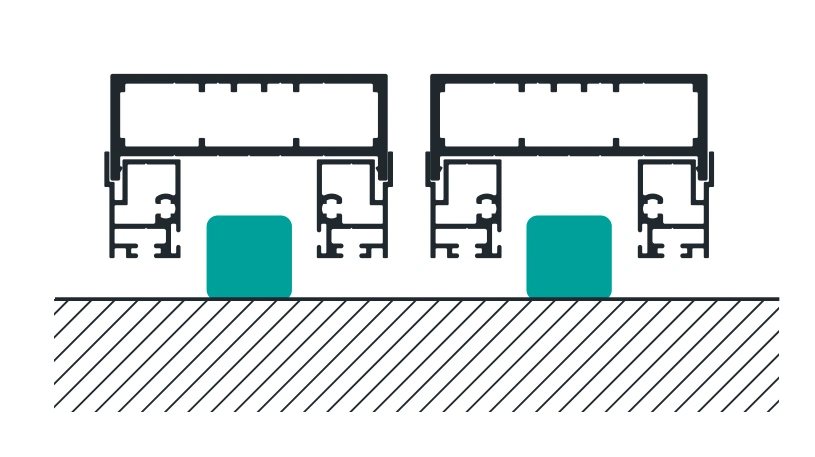
Continuous U-channel floor guide
Greater stabilityBearings or guide blocks on each panel run in a U-channel fixed to or recessed into the floor. Each panel has two points of support throughout its travel.
Suitable for large panels, long travel and multi-panel assemblies. The continuous channel needs more frequent cleaning.
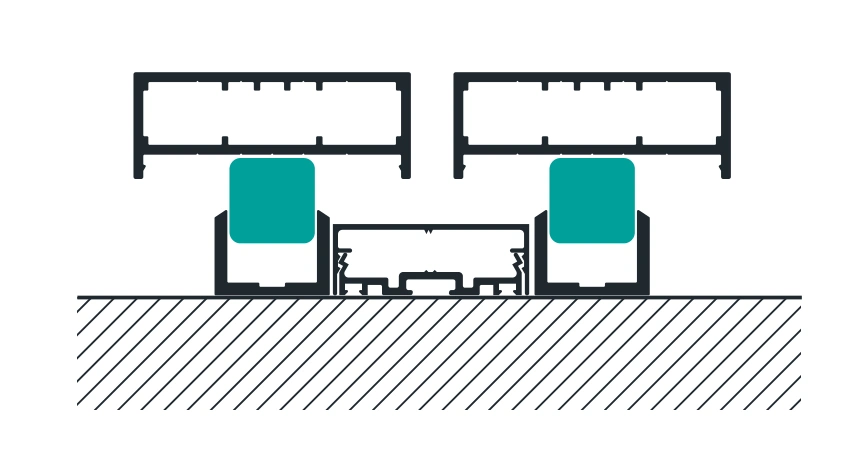
Guide details
Specification data
Standard length 6.20 m. Sections in millimeters and linear weights in kg/m.
| Code | Profile | Section (mm) | Linear weight (kg/m) |
|---|---|---|---|
| AW P11 | Top track | 63.6 × 54.5 | 1.775 |
| AW P15 | Cover trim | 15.4 × 75.4 | 0.418 |
| AW P16 | Shutter tube | 65 × 25 | 0.634 |
| AW P17 | Shutter panel frame | 65 × 25 | 1.135 |
| AW P18 | Panel cover | 59.8 × 5.2 | 0.266 |
| AW PL28 | Top guide spacer | 28 × 3 | 0.234 |
| AW U27x20 | Surface-mounted floor guide | 27 × 20 | 0.465 |
| AW 643 | Lower guide insert | 19.3 × 27 | 0.452 |
| AW 5478 | Floor cover | 46 × 16.7 | Enquire |
| AW 5479 | Floor cover | 43 × 9.9 | Enquire |
Weights for AW 5478 and AW 5479 are pending confirmation. Enquire before specifying.
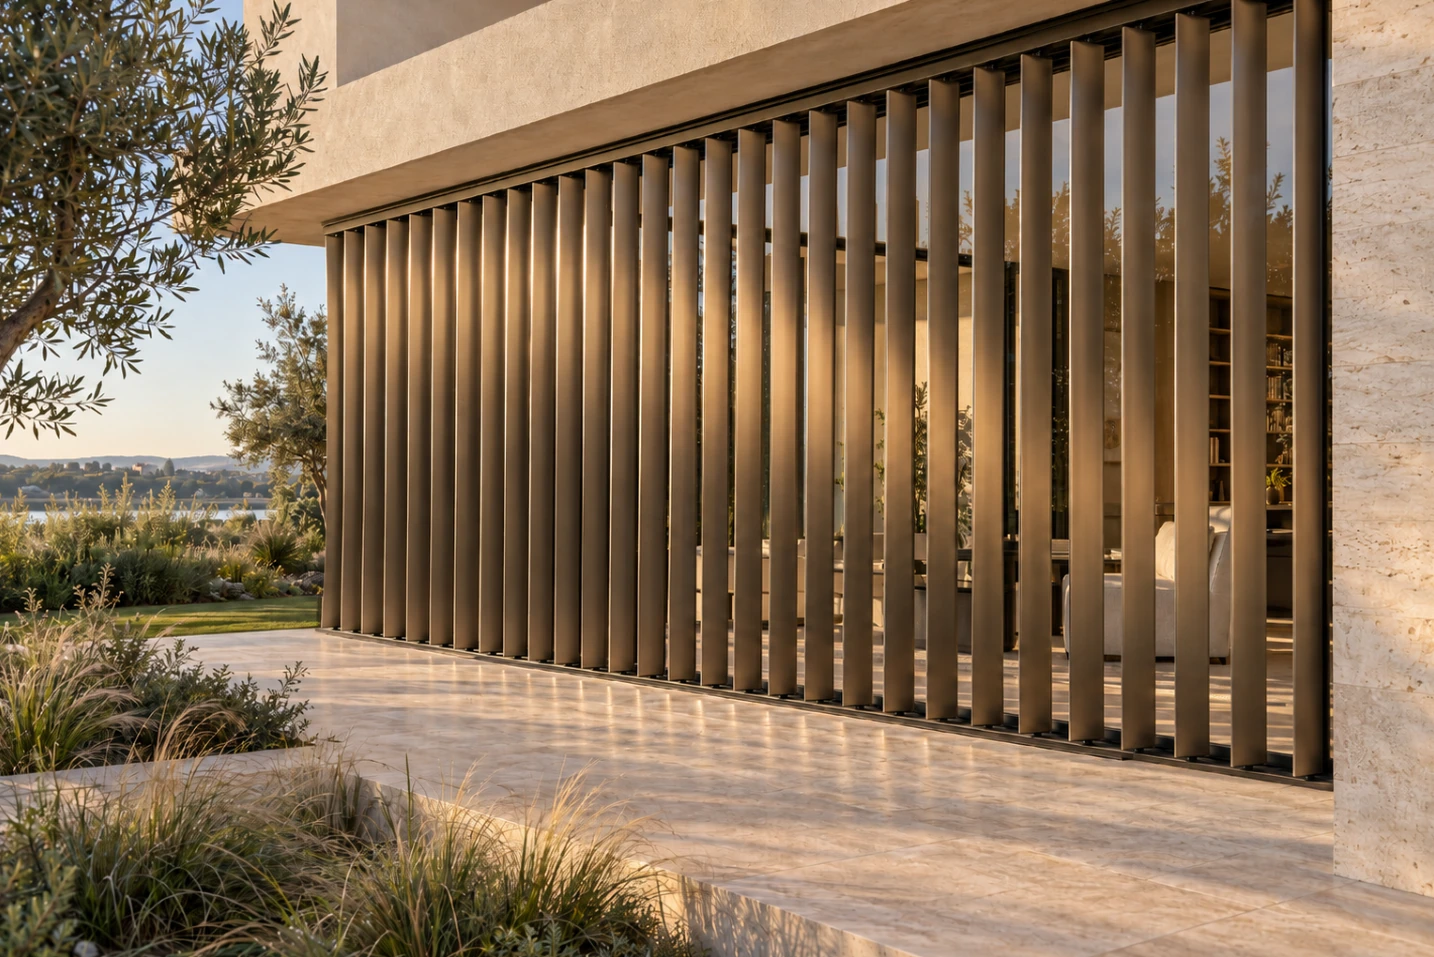
04 / Sunshades
Light, at the angle you choose.
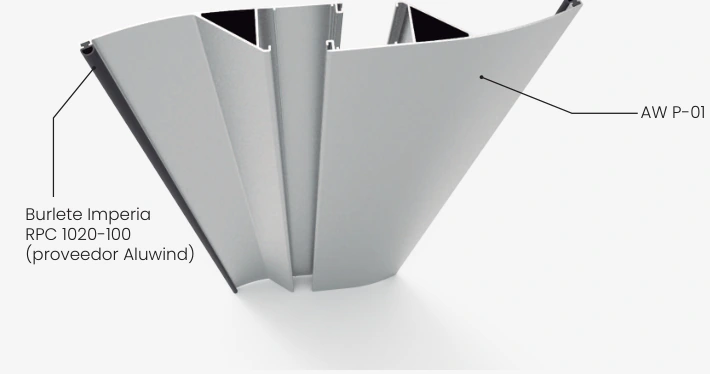
Aluminum blades for fixed or adjustable configurations.
147 × 27.7 mm
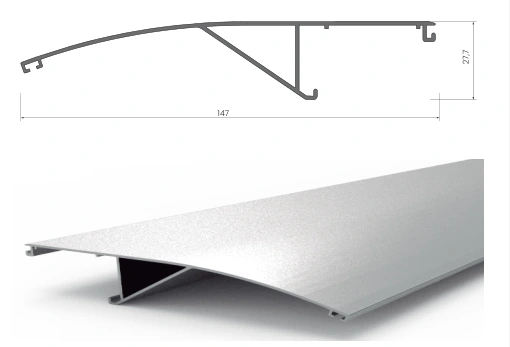
0.842 kg/m
Standard length 6.20 m
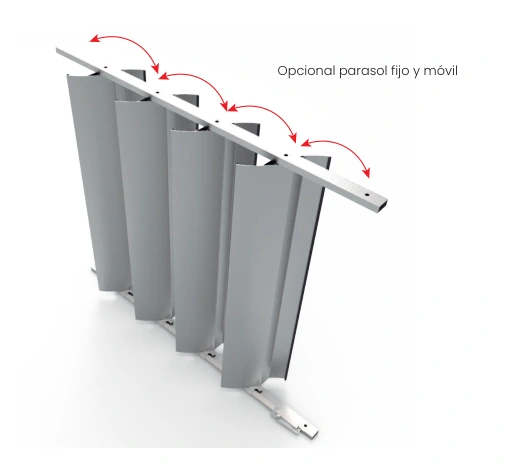
Adjustable configuration · blade rotation
Components that work together.
Fixed or adjustable
One blade family accommodates different solar shading positions.
Accessories
Axal 3400002030 · Chamical 2030. Axal 0300005015 · Mariana.
RPC gasket
RPC 1020-100, supplied by Aluwind.
05 / Roller shutters
Slats that fit together.
Slats and bottom rails form the roller shutter curtain.
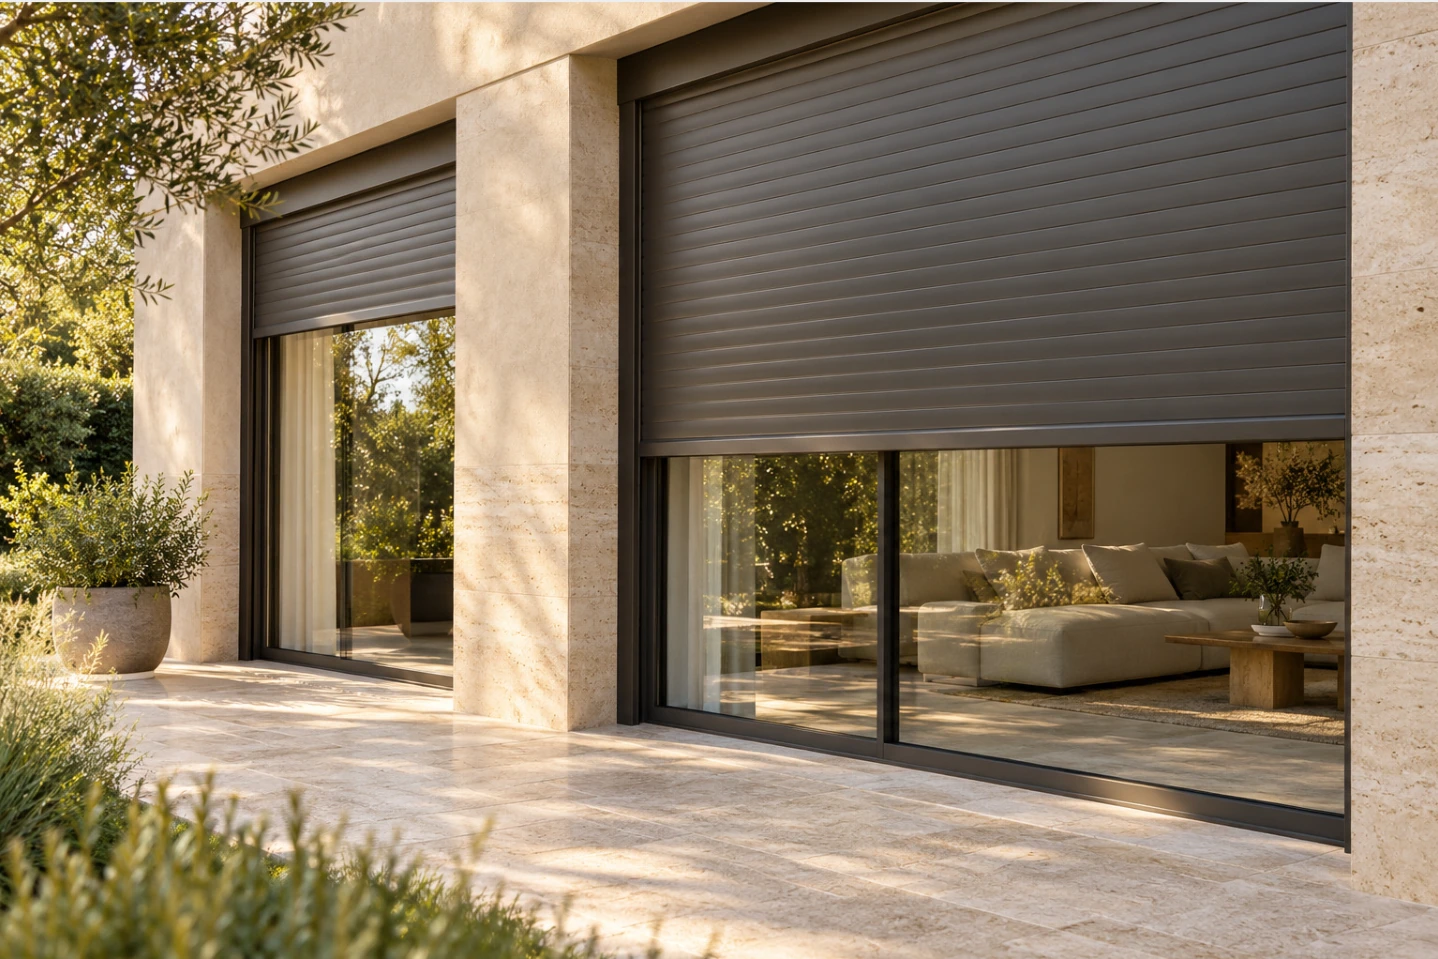
AW 560 slat + AW 594 bottom rail
Shutter slat
63.7 × 16.3 mm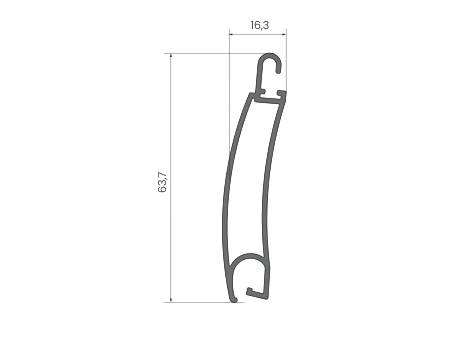
0.495 kg/m
Standard length 6.20 mShutter bottom rail
75 × 13 mm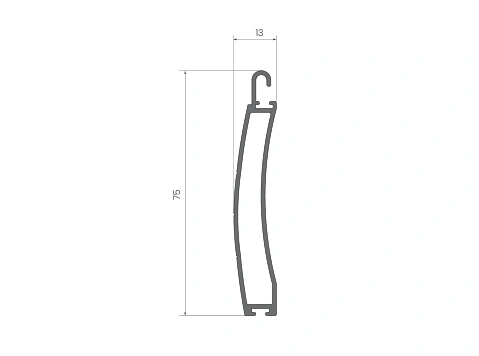
0.550 kg/m
Standard length 6.20 mAW 6264 / AW 6265 / AW 6266 series
Roller shutter slat
80 × 17 mm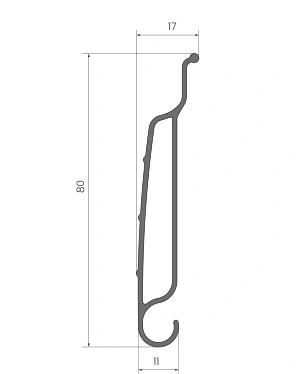
0.534 kg/m
Standard length 6.20 mRoller shutter blade
75 × 17 mm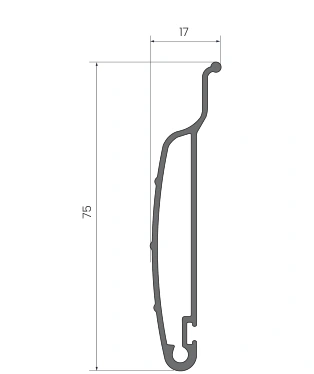
0.540 kg/m
Standard length 6.20 mRoller shutter bottom rail
75 × 13 mm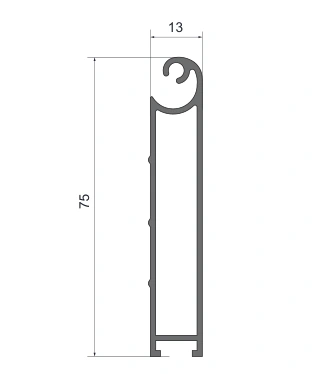
0.645 kg/m
Standard length 6.20 mJoints and finishes
AW 560 and AW 594 incorporate a 5 × 4.5 mm brush seal. The AW 6264 / 6265 / 6266 series is completed by the AW 6266 bottom rail.
Project resources
Downloads
 CladdingSlats, components and joint details.PDF · 5 pages
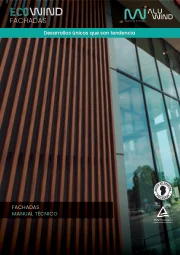 Ventilated façadesProfiles, spacing, combinations and anchors.PDF · 18 pages
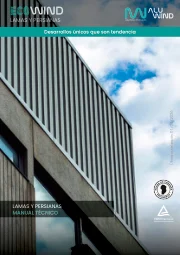 Blades and shuttersSunshades, slats and bottom rails for roller shutters.PDF · 9 pages
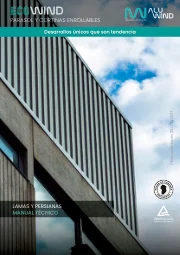 Sunshades and roller shuttersCompanion manual for the same profile family.PDF · 9 pages
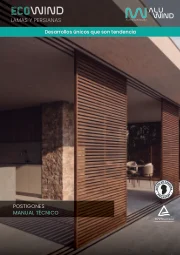 Sliding shuttersProfiles, configurations, guides and assembly details.PDF · 11 pages